
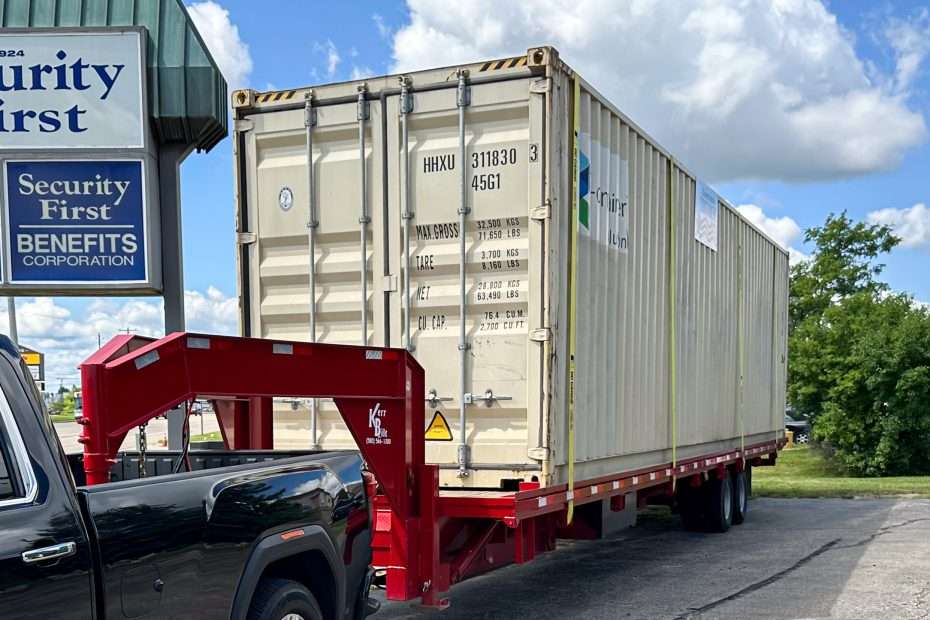
Thinking about building a container home in Michigan? The concept is legal, but it is not exempt from standard residential requirements. Zoning approval, structural engineering, permits, insulation, foundations, utilities, and inspections all apply.
This guide covers the 2026 planning basics, including costs, Climate Zone 5 requirements, frost-depth foundations, local approval, and how to source the container itself.
$100 OFF ON ALL CONTAINER PURCHASES : LIMITED TIME ONLY
Are Container Homes Legal In Michigan?
Yes. Michigan does not have a statewide ban on residential shipping container homes. However, approval depends on the specific parcel and municipality.
A container home generally must satisfy:
- Local zoning classification
- Residential-use requirements
- Setbacks and lot-size rules
- Building height and exterior-finish standards
- Michigan Residential Code requirements
- Structural engineering review
- Electrical, plumbing, and mechanical codes
- Final inspection and Certificate of Occupancy
A container used as a temporary storage unit may have different requirements than a container permanently converted into a dwelling.
Do not purchase a container or begin modifications before confirming approval with the local zoning and building departments.
Rural Townships Vs. Urban Municipalities
Rural townships may offer more flexibility, especially on larger parcels with fewer neighborhood design restrictions. Urban municipalities can apply stricter standards for:
- Street-facing appearance
- Minimum dwelling size
- Setbacks
- Foundation type
- Exterior cladding
- Utility connections
- Parking and access
- Site-plan review
Rules vary by city, village, and township. Contact the local planning office for written guidance.
2026 Michigan Container Home Costs
A shipping container is only the structural shell. The finished home requires site work, engineering, insulation, utilities, interior construction, and code compliance.
Typical Build-Cost Range
- Estimated finished construction: $180–$320 per sq. ft.
- Smaller or basic projects: Approximately $60,000–$100,000+
- Typical contractor-built projects: Approximately $100,000–$180,000+
- Complex multi-container homes: $180,000 and above
Actual pricing depends on the home size, location, finish level, site conditions, and amount of owner labor.
Main Cost Factors
-
Container purchase
- 20ft, 40ft, or 40ft HC unit
- USED WWT, One-Trip, or IICL grade
- Number of containers required
-
Engineering and design
- Structural review
- Opening reinforcement
- Container connections
- Foundation plans
- Energy-code documentation
-
Foundation
- Frost-depth concrete piers
- Crawlspace or frost wall
- Helical piers
- Frost-protected slab
-
Site preparation
- Clearing and grading
- Drainage
- Driveway and delivery access
- Gravel, concrete, or temporary staging areas
-
Insulation and air sealing
- Closed-cell spray foam
- Rigid insulation
- Framed interior walls
- Thermal bridging corrections
- Penetration sealing
-
Utilities
- Electrical service
- Well and septic or municipal connections
- Plumbing
- HVAC
- Internet and communications
-
Interior and exterior finishes
- Windows and doors
- Kitchen and bathroom
- Flooring and drywall
- Roofing
- Siding or cladding
- Exterior stairs and decks
The container itself may represent only a small portion of the final project budget.
Michigan Climate Zone 5 Requirements
Most of Michigan’s Lower Peninsula is classified as Climate Zone 5A. A container home must be designed as an energy-code-compliant dwelling, not treated as an uninsulated steel box.
Planning targets commonly include:
- Walls: R-20 cavity insulation, or R-13 cavity insulation plus R-5 continuous insulation
- Ceiling: R-38
- Floors over unconditioned space: R-30
- Whole-house air leakage: Maximum 4 ACH50, verified by blower-door testing
Confirm the applicable code edition and compliance path with the local building official before construction. Requirements can change based on permit timing, code updates, amendments, and whether the project uses prescriptive or performance-based compliance.
Container-Specific Insulation Issues
Steel conducts heat quickly. Without a complete insulation strategy, the interior can experience:
- Winter heat loss
- Summer heat gain
- Interior condensation
- Thermal bridging
- Mold or corrosion risk
- Poor blower-door results
The design should account for the full envelope, including:
- Roof and ceiling assemblies
- Floor insulation
- Window and door openings
- Container seams
- Utility penetrations
- Connections between multiple containers
- HVAC ventilation
Have the insulation and air-sealing approach reviewed before cutting the container.

Foundation Requirements: Plan Below The Frost Line
Michigan foundations must account for frost heave. For many locations, footing or pier designs extend approximately 42–48 inches below grade, subject to local soil conditions and building-department requirements.
Common foundation approaches include:
- Concrete piers: Positioned beneath container corners and engineered load points
- Helical piers: Useful for difficult access or certain soil conditions
- Frost walls or crawlspaces: Suitable for permanent residential construction
- Frost-protected slabs: Designed with required edge insulation and drainage
A basic gravel pad or loose concrete blocks may work for temporary storage. They are generally not a substitute for an engineered residential foundation.
The foundation must also provide:
- Level support
- Proper drainage
- Separation from standing water
- Access for utility installation
- Adequate support after windows, doors, and sidewalls are removed
8-Step Michigan Container Home Process
1. Research Zoning
Ask the local planning department:
- Is residential use allowed?
- Are container homes or alternative construction methods permitted?
- What are the setbacks and height limits?
- Is a site plan required?
- Are exterior appearance standards applicable?
- Is a variance or conditional-use approval necessary?
2. Confirm Building-Code Requirements
Contact the building department for:
- Applicable Michigan Residential Code edition
- Energy-code requirements
- Required permits
- Foundation standards
- Electrical, plumbing, and mechanical permit requirements
- Blower-door testing requirements
- Certificate of Occupancy process
3. Hire A Qualified Designer Or Engineer
Use a professional familiar with container modifications. The review should address:
- Structural integrity
- Cutouts for windows and doors
- Reinforced openings
- Container-to-container connections
- Roof loads
- Snow loads
- Foundation design
- Insulation and condensation control
4. Select The Container
Choose the size and condition based on the floor plan.
- 20ft USED WWT Container : Approximately 160 sq. ft. of exterior footprint
- 40ft Standard USED WWT Container : Approximately 320 sq. ft. of exterior footprint
- 40ft HC USED WWT Container : Additional interior height for insulation, ductwork, and finishes
Common grades include:
- WWT: Wind and Water Tight; practical budget option
- One-Trip: Minimal prior use; cleaner appearance and fewer repairs
- IICL: Higher inspection and condition standard; availability varies
The engineer should approve the selected unit before major modifications.
5. Prepare The Site
Complete:
- Clearing
- Grading
- Drainage
- Foundation installation
- Utility trenching
- Delivery-route preparation
- Final placement measurements
Provide adequate truck access, overhead clearance, and a firm unloading area.
6. Schedule Delivery
Constable Containers delivers throughout Michigan. Delivery is:
- Flat $500 up to 90 miles
- Auto-calculated by ZIP code
- Coordinated around site access and placement requirements
Get shipping containers for sale in Michigan and enter your ZIP code for current pricing and delivery information.

7. Complete The Building Envelope
After placement, construction typically includes:
- Structural modifications
- Window and exterior-door installation
- Insulation
- Air sealing
- Roofing or weatherproof exterior work
- Electrical and plumbing rough-ins
- HVAC installation
Do not close walls until required inspections are complete.
8. Finish, Inspect, And Obtain Occupancy
Complete the interior finishes, final utility connections, inspections, and blower-door testing. A Certificate of Occupancy may be required before the home can legally be occupied.
Pros And Cons Of Container Homes
Advantages
- Durable steel shell
- Compact construction footprint
- Modular layout potential
- Faster shell placement than conventional framing
- Reusable and adaptable structure
- Suitable for rural, accessory, or custom projects
- 20ft, 40ft, and 40ft HC options
Limitations
- Local approval is not automatic
- Steel creates thermal-bridging challenges
- Cutting openings requires engineering
- Interior width is limited
- Insulation reduces usable floor area
- Foundations still require frost-depth planning
- Plumbing and utility costs can be significant
- Financing may be more complicated
- Total costs are not limited to the container price
Financing Considerations
Traditional mortgage lenders may require completed plans, permanent foundation documentation, appraisals, contractor bids, and proof that the home qualifies as real property.
Potential funding options may include:
- Construction-to-permanent financing
- Home equity financing
- Personal loans
- Local bank construction loans
- Cash plus phased construction
- Owner-builder financing, where available
Speak with a lender before purchasing the container. Confirm whether the lender, appraiser, insurer, and municipality will treat the project as a permanent residence.
Buy The Container From A Local Michigan Supplier
Constable Containers supplies shipping containers for residential, commercial, and creative projects throughout Michigan.
Available options:
- 20ft containers
- 40ft standard containers
- 40ft High-Cube containers
- USED WWT units
- One-Trip units
- IICL-grade inventory, when available
- Sale and lease options
- ZIP-code-based instant pricing
- Flat-rate and auto-calculated delivery
As a family business, Constable Containers provides direct guidance on sizing, condition, access, and delivery planning.
START YOUR PROJECT:
- Confirm local zoning.
- Contact the building department.
- Get an engineering review.
- Choose the right container.
- Get an Instant Quote.
- Claim $100 OFF ON ALL CONTAINER PURCHASES while the promotion is available.

Frequently Asked Questions
Can I Put A Container Home On Any Michigan Property?
No. The parcel must allow residential use, and the project must satisfy zoning, foundation, building, energy, and utility requirements.
Is A Used Container Suitable For A Home?
Possibly. A USED WWT or IICL container may work as a residential shell when approved by the project engineer. Inspect the roof, flooring, corner posts, doors, and sidewalls before modification.
Is A 40ft High-Cube Better For A Home?
A 40ft HC unit provides additional interior height. That space can help accommodate insulation, ceiling finishes, lighting, and mechanical systems. Final selection depends on the floor plan and engineering review.
How Much Does A Michigan Container Home Cost?
Plan for approximately $180–$320 per sq. ft. for finished construction. Smaller projects may begin around $60,000, while many complete homes cost $100,000–$180,000+.
Who Approves The Project?
The local zoning and building departments control site approval and permits. Licensed professionals handle engineering, electrical, plumbing, mechanical, and energy-code documentation as required.