
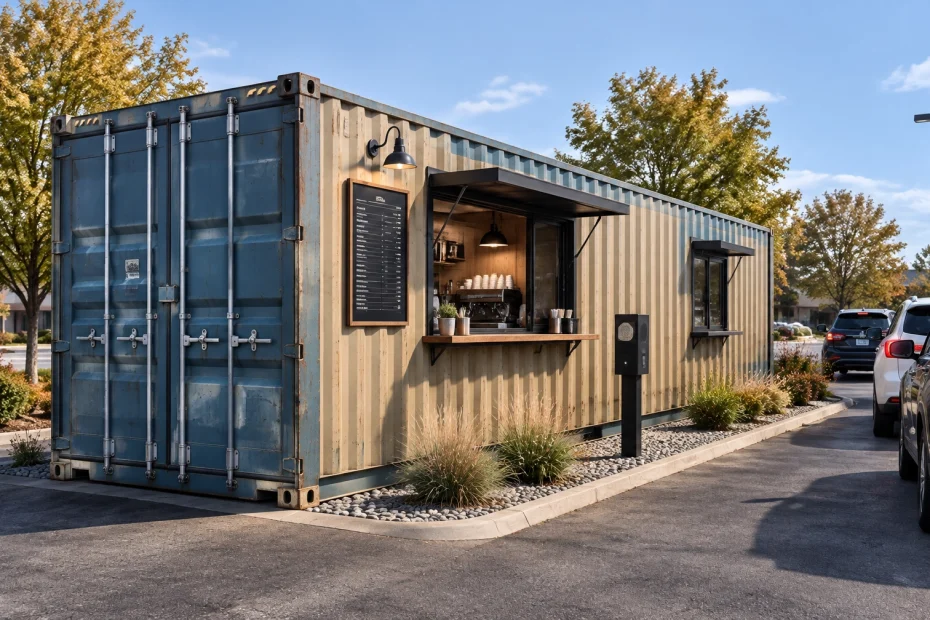
A shipping container can become a coffee kiosk, walk-up café, or full drive-thru. The container itself is only the shell. The actual project includes site planning, structural modifications, plumbing, electrical service, equipment, health review, zoning, fire inspection, and winterization.
Use this guide to choose the right container and avoid expensive redesigns.
1. Choose The Operating Model First
Before searching for a 40ft high cube container price, define the service model:
- Walk-up Coffee Kiosk: One service window; limited menu; minimal customer seating
- Walk-In Café: Customer entry; compact interior service counter; possible limited seating
- Drive-Thru: Vehicle stacking lane, menu board, speaker, pickup window, bypass route
- Walk-In Plus Drive-Thru: Interior customer access and exterior vehicle service
- Fixed Commercial Site: Permanent address, utility connections, full local zoning and building review
- Mobile Food Operation: Mobile Food Establishment or Transitory Food Unit classification, depending on construction, menu, and operating model
A container permanently installed on commercial property is generally treated as a fixed food-service project, not simply a food truck placed on land.
Confirm the classification with the local health department and municipality before ordering modifications.
2. Select The Right Container Size
20ft Container: Walk-Up Window Or Compact Café
Approximate floor area: 160 sq. ft.
Best for:
- Beverage-only coffee service
- One espresso station
- One service window
- Walk-up ordering
- Limited pastry or packaged-food menu
- Simplest interior layout
- Lower utility and build-out requirements
A 20ft container can support a compact coffee operation, but every square foot matters. Allow space for:
- Espresso machine and grinders
- Refrigeration
- Ice storage or ice machine
- Handwash sink
- Three-compartment sink
- Water heater
- Dry storage
- POS station
- Employee clearance
See Constable Containers’ 20' Used Wind and Watertight container for current availability and specifications.

40ft High-Cube: Drive-Thru Or Expanded Café
Approximate floor area: 320 sq. ft.
Best for:
- Full drive-thru operation
- Two service points
- Walk-in café plus drive-thru window
- Larger espresso and refrigeration package
- More dry storage
- Additional staff clearance
- Full-kitchen equipment
The High-Cube configuration provides approximately one additional foot of exterior height compared with a standard container. That extra clearance helps with:
- Hood venting
- HVAC ductwork
- Overhead cabinets
- Lighting
- Insulation
- Staff movement
- Utility routing
Review the 40' HC Used Wind and Watertight container for current product details.
3. Budget The Build-Out Separately From The Container
The container purchase is only one line item.
Beverage-Only 20ft Build
Typical build-out range: $35,000–$60,000
Usually includes:
- Framing and structural reinforcement
- Insulation and interior finish
- Service window
- Electrical panel and circuits
- Plumbing
- Espresso equipment
- Refrigeration
- Handwash and warewashing sinks
- HVAC
- Basic exterior signage
Full-Kitchen 40ft Build
Typical build-out range: $120,000–$250,000
Costs increase with:
- Type I hood venting
- Make-up air
- Ansul fire suppression
- Grease trap or interceptor
- Larger electrical service
- Additional refrigeration
- Cooking equipment
- Dishwasher
- Multiple service points
- Customer seating
- Restrooms and ADA work
- Site paving and drainage
- Utility trenching
- Drive-thru equipment
- Engineering and commercial permits
The 40ft high cube container price may be attractive compared with traditional commercial construction, but conversion costs can exceed the container cost by a wide margin. Obtain equipment, engineering, site, and permit estimates before approving the build.

4. Plan Plumbing For Food Service And Michigan Winters
Required plumbing depends on the menu and operating model. Common requirements include:
- Three-compartment sink: wash, rinse, sanitize
- Separate dedicated handwash sink
- Hot and cold potable water
- Backflow prevention
- Approved wastewater disposal
- Water heater maintaining approximately 120°F
- Floor drains or indirect waste connections, when required
- Mop or utility sink, depending on the plan
- Grease trap or interceptor when cooking with oils
A beverage-only menu may reduce grease-management requirements. Cooking eggs, bacon, sandwiches, fried foods, or other oil-based products generally increases plumbing, ventilation, and fire requirements.
Michigan freeze protection is mandatory for year-round operation:
- Insulate supply lines
- Insulate and heat-trace exposed drain lines where appropriate
- Protect exterior hose connections
- Keep plumbing inside conditioned space whenever possible
- Install shutoffs for seasonal closures
- Maintain interior heat during overnight cold weather
- Prevent frozen tanks, traps, and waste lines
5. Calculate Electrical Capacity Before Equipment Selection
Plan for approximately 12kW–25kW of service capacity, depending on the menu and equipment package.
A 200A electrical panel may be required for:
- Espresso machines
- Grinders
- Refrigeration
- Ice machine
- Water heater
- Dishwasher
- HVAC
- Exterior lighting
- POS systems
- Signage
- Menu boards
- Drive-thru speaker systems
Use dedicated circuits for high-draw equipment. Complete a formal load calculation with a licensed electrician.
A drive-thru adds additional electrical demand:
- Menu board
- Speaker and order confirmation system
- Pickup-window lighting
- Canopy lighting
- Exterior signage
- Traffic and safety lighting
- Snow-melt or freeze-protection equipment, if installed
Do not cut service openings or install equipment until structural, electrical, mechanical, plumbing, and health plans are coordinated.
6. Complete Michigan Health And Licensing Review
Michigan food establishment licensing is state-regulated through the Michigan Department of Agriculture and Rural Development, or MDARD. The responsible reviewing agency depends on the operation.
For a fixed coffee shop or drive-thru:
- Contact the local health department.
- Submit the plan review package through the appropriate LHD.
- Include the menu, floor plan, equipment list, finish schedule, plumbing information, ventilation details, and manufacturer cut sheets.
- Build according to the approved plans.
- Complete trade inspections.
- Apply for the food establishment license at least 30 days before opening.
- Pass the pre-opening inspection.
Use the official MDARD Plan Review For Industry resources and contact your local health department before construction begins.
Typical food-service requirements:
- Smooth, durable, non-absorbent finishes
- NSF-certified commercial food equipment
- Dedicated handwashing facilities
- Approved refrigeration and hot-holding equipment
- Proper food-storage separation
- Pest-control provisions
- Annual fire inspection report
- Approved water and wastewater systems
Mobile Food Establishment Vs. TFU
A unit may qualify for a Mobile Food Establishment or Transitory Food Unit, formerly known in many references as an STFU. The classification depends on the menu, construction, equipment, and operating model.
Mobile Food Establishment:
- Generally returns to a licensed commissary at least every 24 hours
- Requires documented servicing, cleaning, water, and waste procedures
- Commissary agreement may be required
Transitory Food Unit:
- May operate statewide under the applicable license
- Does not follow the standard 24-hour commissary requirement
- Requires notification to local health departments before operating in their jurisdictions
- Still subject to local zoning and site requirements
Review the official MDARD TFU and Mobile Food Establishment guidance. Confirm the final classification with the LHD.
Michigan law may prohibit local governments from charging fees for the operation of a mobile food establishment. That does not eliminate zoning, site-plan, building, fire, utility, or health compliance requirements.
7. Budget Permits, Engineering, And Site Work
Potential approvals:
- Zoning or special-land-use approval
- Site-plan review
- Building permit
- Structural permit
- Plumbing permit
- Electrical permit
- Mechanical permit
- Health plan review
- Food establishment license
- Fire inspection
- Sign permit
- Driveway or access permit
Typical budget:
- Permits and plan reviews: $2,000–$10,000
- Engineer-stamped structural drawings: $3,000–$5,000
Cutting windows, doors, vents, and service openings changes the container’s structural behavior. Use engineer-stamped drawings for openings, reinforcement, anchoring, and permanent installation.
Whether the container is treated as a temporary structure, accessory structure, or permanent commercial building changes the permit path. Permanent installations may trigger full commercial-code review, including:
- Egress
- Restrooms
- ADA access
- Fire separation
- Structural anchoring
- Occupant load
- Accessibility route
- Site drainage
8. Design The Drive-Thru Site Before Delivery
Show the complete vehicle and service layout before placing the container.
Plan for:
- Several queued vehicles without blocking the public street
- Menu board visibility
- Speaker placement
- Pickup-window location
- Bypass lane
- Vehicle turn radius
- Customer exit path
- Pedestrian separation
- Staff parking
- Delivery access
- Trash and grease collection
- Snow storage
- Plowed access lanes
- Emergency access
- Accessible parking and route
Delivery requirements also matter. Plan for approximately:
- 14 feet of overhead clearance
- 100 feet or more of straight-line clearance for a 40ft delivery
- Often 110–120 feet, depending on the truck and placement method
- Firm, level, well-drained placement area
Confirm exact access requirements with the container delivery provider before preparing the site.
9. Prepare For Michigan Winter Operation
Design winter protection into the original plans:
- Closed-cell spray foam or rigid insulation
- Thermal breaks at steel framing
- Insulated roof and floor
- Vestibule at customer entrance
- Door curtains
- Heated or protected plumbing
- Snow-load awareness
- Weather-sealed service window
- Ice-control plan
- Clear serving-window apron
- Plowed customer and delivery routes
- Dedicated snow-storage area
Do not allow snowbanks to block the pickup window, fire access, utility connections, or delivery route.

10. Follow This Startup Sequence
- Define the menu and service model.
- Choose 20ft, 40ft, or 40ft HC capacity.
- Confirm zoning and drive-thru feasibility.
- Contact the local health department.
- Obtain utility-capacity information.
- Hire qualified design and trade professionals.
- Prepare structural, site, health, plumbing, electrical, mechanical, and fire plans.
- Submit plan reviews and permit applications.
- Order the container after approvals and specifications are confirmed.
- Complete the build-out and trade inspections.
- Submit the food establishment license application at least 30 days before opening.
- Pass the pre-opening health and fire inspections.
- Install menu boards, speakers, signage, and traffic controls.
- Open only after all required approvals are active.
Get A Michigan Container Quote
Constable Containers offers 20ft, 40ft, and 40ft High-Cube containers for sale and lease throughout Michigan.
- Sale and lease options
- Used WWT and other available grades
- Flat $500 delivery up to 90 miles
- Auto-calculated delivery pricing beyond 90 miles
- Same-day delivery for orders placed by 10 AM, subject to availability
- Otherwise scheduled within 1–3 business days
- In-house delivery fleet
- No delivery brokers
- Family-owned Michigan business
- Personal point of contact
- Instant ZIP code quoting through the website
$100 OFF ALL CONTAINER PURCHASES, LIMITED TIME ONLY.
Get An Instant Quote or review available container sizes.
Frequently Asked Questions
What Size Container Is Best For A Coffee Shop?
A 20ft container works for a compact beverage kiosk with one service point. A 40ft High-Cube container is better for a drive-thru, two service points, walk-in service, or a full kitchen.
How Much Does A Container Coffee Shop Cost?
A beverage-only 20ft build typically costs $35,000–$60,000 beyond the container. A full-kitchen 40ft build commonly reaches $120,000–$250,000, depending on hood ventilation, grease management, equipment, utilities, seating, and site work.
Can A Shipping Container Be Used As A Permanent Restaurant?
Yes, subject to local zoning, building, health, fire, plumbing, electrical, mechanical, accessibility, and site-plan approvals. Confirm the structure classification before fabrication.
Does A Beverage-Only Shop Need A Type I Hood?
Often, no. A beverage-only menu may avoid Type I hood and Ansul suppression costs. Cooking with grease, oils, raw proteins, or other heat-producing equipment can trigger those requirements. The menu controls the final design.