

Constable Containers Quality Guarantee
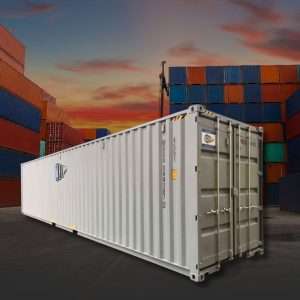
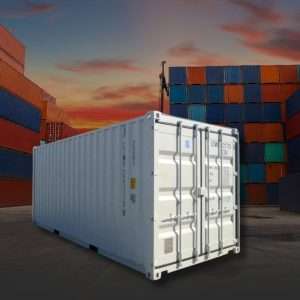
We’re committed to supplying near-new, one-trip containers that meet strict quality standards—so you can buy with confidence. Every 40FT HC unit is visually inspected by a container specialist before release and checked again with you at delivery.
• ISO-compliant construction
• Wind & watertight (WWT)
• Marine-grade steel with a durable wooden floor
• Near-new cosmetics with minimal wear from a single voyage
At drop-off, you and the driver complete our Delivery Inspection Checklist. If a defect covered by the Constable Containers Quality Guarantee is identified, we’ll arrange a repair at no cost to you.
40FT HC One-Trip — Overview
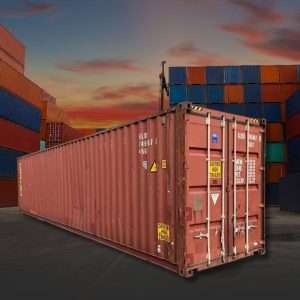
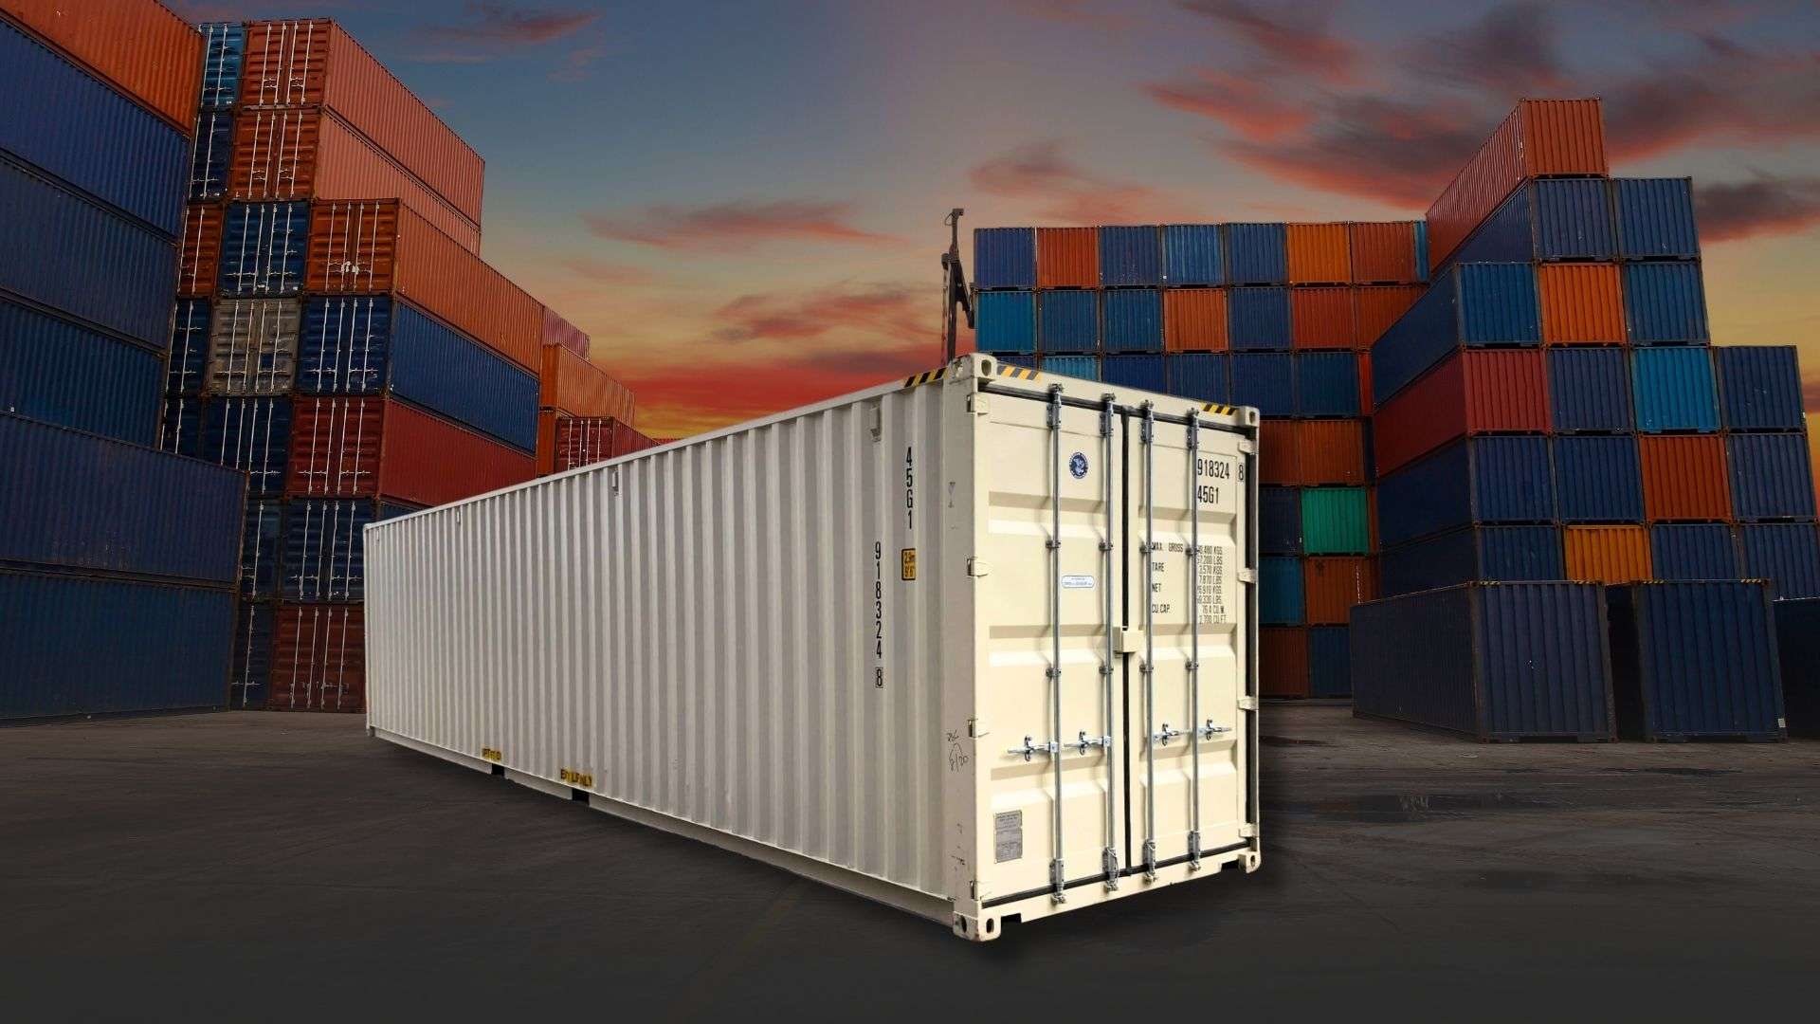
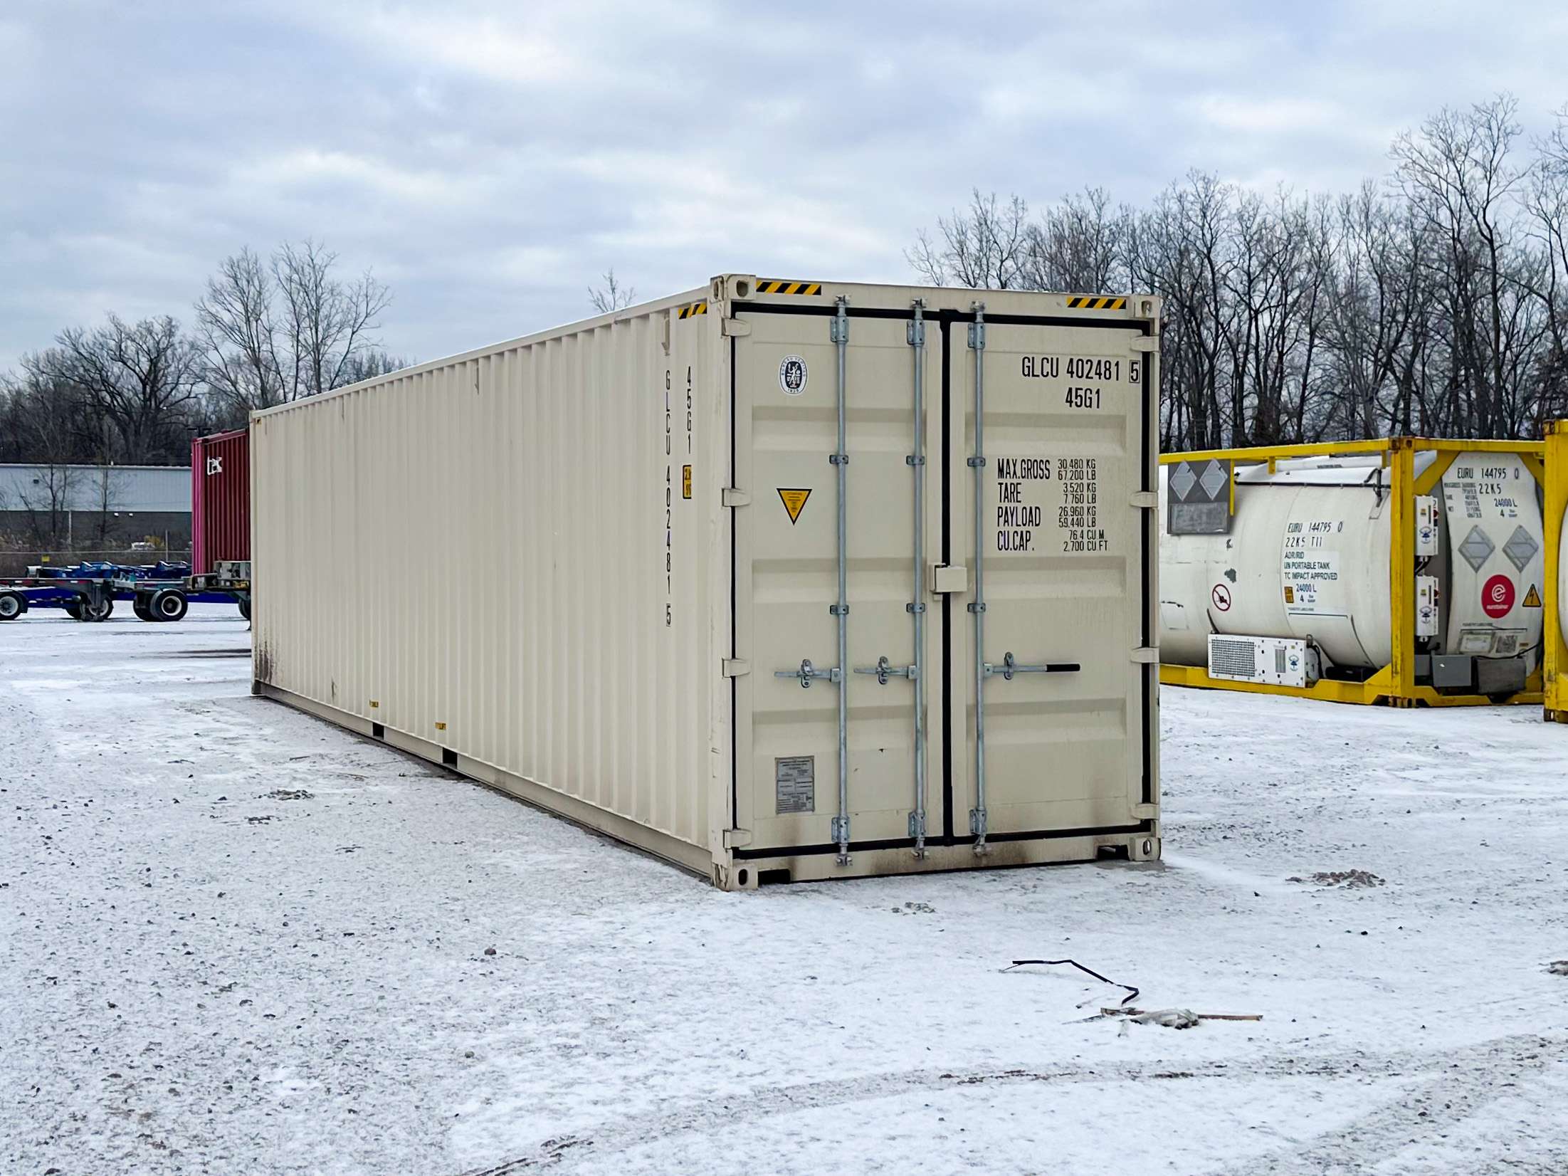
A 40FT High-Cube (9’6″ exterior height) offers the same footprint as a standard 40FT container with roughly one extra foot of interior height. One-trip units have made a single cargo journey before being released for land-based use, resulting in cleaner interiors, tighter door seals, and minimal exterior wear. The added headroom makes HC ideal for tall racking, stacked totes, equipment with overhead clearances, and premium conversion projects where appearance matters.
Key Benefits
• Extra Vertical Space: ~12″ more interior height than standard 40FT—great for pallet racking, mezzanine-style shelving, HVAC runs, and lighting.
• Near-New Condition: One-trip grade provides a cleaner, more uniform appearance with minimal cosmetic marks.
• Durable & Secure: Rugged Corten steel, heavy-duty corner castings, and lockable cargo doors deliver long service life and peace of mind.
• Project-Ready: Excellent starting point for modifications—doors, windows, insulation, electrical, and branding—thanks to premium cosmetics.
• Portable: Designed for truck and rail transport, enabling flexible placement for temporary or long-term needs.
Buying Considerations
• Price Drivers: One-trip units command a premium over used grades; location, season, and depot availability also affect pricing.
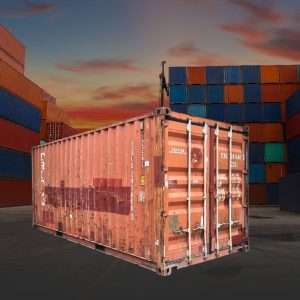
• Condition & Color: Expect minor transit marks from a single voyage; paint colors and floor patterns vary by depot.
• Delivery & Site Access: Delivery fees vary by distance and method. Confirm a firm, level pad and clear truck access before scheduling.
• Modifications: Plan budgets for vents, personnel doors, windows, insulation, power, and shelving as needed.
• Permitting: Check local codes for permanent placement, utilities, and change-of-use requirements.
• Clearance: A 40FT delivery typically needs ~120 ft of straight clearance plus overhead room for tilt and set-down—verify tree limbs, wires, and eaves.

Dimensions & Specs (40FT High-Cube One-Trip)
• Exterior (approx.): 40′ L × 8′ W × 9’6″ H
• Floor area (approx.): ~320 sq ft
• Internal height (typical): ~8’10” (varies by manufacturer)
• Volume: Typically ~10–13% more cubic space than standard 40FT
• Typical tare (empty) weight: ~8,600–8,900 lbs
• Typical max payload: up to ~66,000–67,000 lbs
• Construction: Corten (weathering) steel, marine-grade plywood floor
Note: Specs can vary slightly by manufacturer and year. Ask us for a current spec sheet if you have tight tolerances or permitting requirements.
What Fits in a 40FT HC (Examples)
• Tall equipment and stacked pallet loads with overhead clearance
• Warehouse overflow using pallet racking or tall shelving
• Bulk agricultural inputs (hay, feed, seed) with handling clearance
• Conversion projects requiring headroom for ceilings, ducting, or lighting
Popular Uses
• Premium jobsite, farm, or warehouse storage
• Mobile workshops and project offices with overhead fixtures
• Retail pop-ups, brand activations, and high-visibility placements
• Studios, maker spaces, and specialty build-outs (subject to local codes)
Cost & Availability
We quote container price and delivery separately based on your ZIP/Postal code and site details. One-trip HC units provide the best combination of premium appearance and long service life—ideal where brand image or interior cleanliness is important.
Delivery & Setup Tips
• Base: Level, well-drained surface (gravel pad, concrete blocks, or railroad ties recommended)
• Access: Adequate turn radius and overhead clearance for the taller box
• Orientation: Plan for door swing, ramps, drainage, and future relocation needs